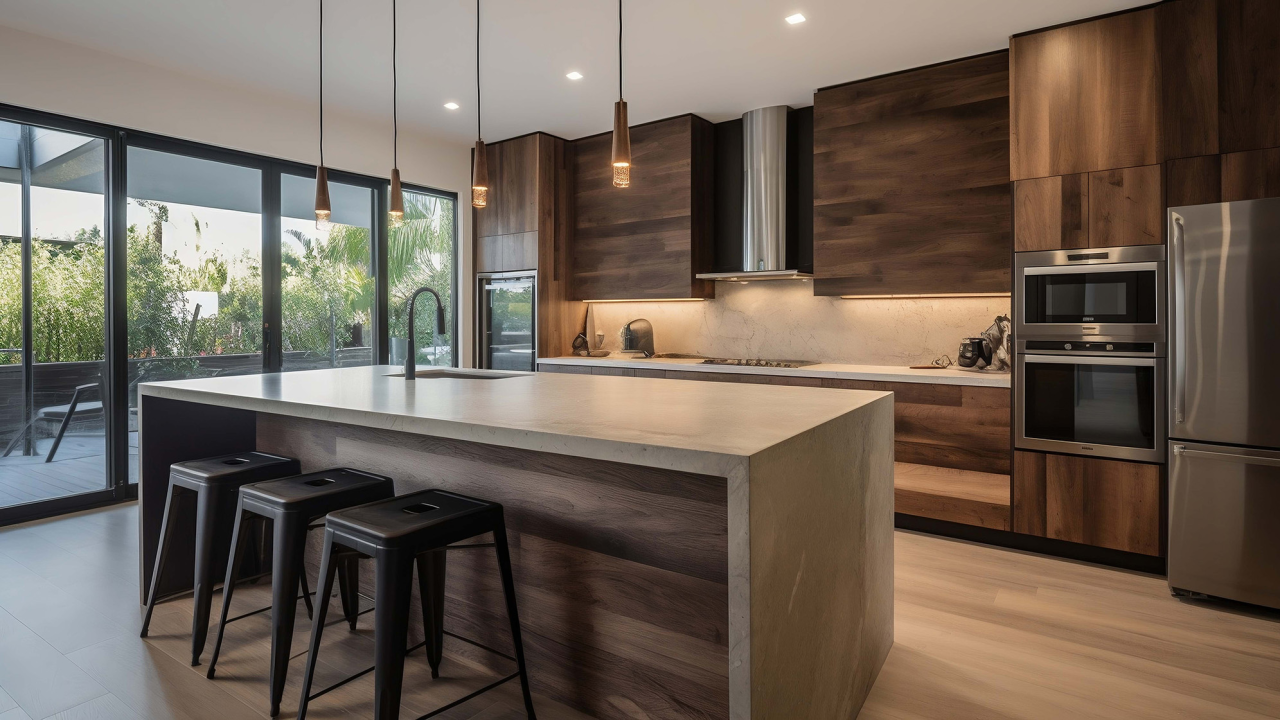
The kitchen serves as the heart of every home, bringing family together and serving as a focal point for entertaining guests. In Ormond Beach, home remodels increasingly emphasize gourmet kitchen layouts that balance functional prep areas with inviting open designs.
Whether updating a coastal bungalow or remodeling a spacious home in Palm Coast or Ponte Vedra, choosing a kitchen layout that matches your lifestyle improves daily convenience and long-term home value.
Designing an Open-Concept Flow for Home Entertaining
Modern kitchen designs move away from closed-off rooms, favoring open-concept floor plans that connect cooking spaces directly to dining and living areas.
In coastal communities from Flagler Beach to Saint Augustine, open kitchen designs maximize natural light and improve room-to-room flow. An open layout allows hosts to prepare meals while remaining part of the conversation with family and guests. Combining open layouts with smooth tile or warm hardwood flooring creates a continuous, unified space across the main floor.
Popular Kitchen Layout Configurations for Coastal Homes
The right kitchen layout depends on your space, cooking habits, and storage needs. Several gourmet configurations stand out in local home remodels:
The Island-Centric Layout: Ideal for large homes in Jacksonville and Ormond Beach, an expansive central island serves as a prep station, casual dining counter, and storage hub. Islands often feature built-in sinks, wine coolers, or microwave drawers to free up wall counter space.
The L-Shaped Kitchen with Breakfast Bar: Efficient and versatile, an L-shaped layout utilizes two adjacent walls, keeping working zones organized while leaving plenty of room for an casual dining island or breakfast bar.
The U-Shaped Gourmet Layout: For serious home chefs, a U-shaped layout provides maximum counter space and cabinet storage. Surrounding the cook with work stations keeps appliances, prep space, and storage within easy reach.
Combining Tile Flooring, Custom Cabinets, and Countertops
A successful kitchen remodel relies on harmonizing floors, cabinetry, and countertops into a cohesive design.
Durable Tile Flooring: High-traffic kitchens benefit from durable ceramic or porcelain floor tile. Neutral tile shades provide a stable backdrop that grounds custom cabinetry while standing up to spills and dropped utensils.
Custom Cabinetry: High-quality cabinets provide organized storage for appliances, pantry items, and cookware. Soft-close drawers, pull-out pantry shelves, and deep pot drawers maximize efficiency across homes in Bunnell and surrounding areas.
Resilient Countertops: Pairing solid quartz or stone countertops with porcelain backsplash tiles creates a low-maintenance, stain-resistant surface that stands up to heavy daily meal prep.
Functional Elements for High-Performing Kitchen Remodels
Creating a true gourmet kitchen goes beyond aesthetic choices. Functional features like task lighting under cabinets, deep undermount sinks, high-arc faucets, and dedicated recycling centers make cooking and cleanup far easier.
Investing in a thoughtfully planned kitchen layout tailored to your home ensures a balance of style, storage, and daily convenience that lasts for years.